

BEDS3
BATHS2 full 1 partial
SQUARE FEET1,504
MLS#PAFL2034960
STATUSACTIVE
PROPERTY TYPEResidential - Townhouse
SUBDIVISIONFARMSPRING ESTATES
SCHOOLWAYNESBORO AREA
Property Description
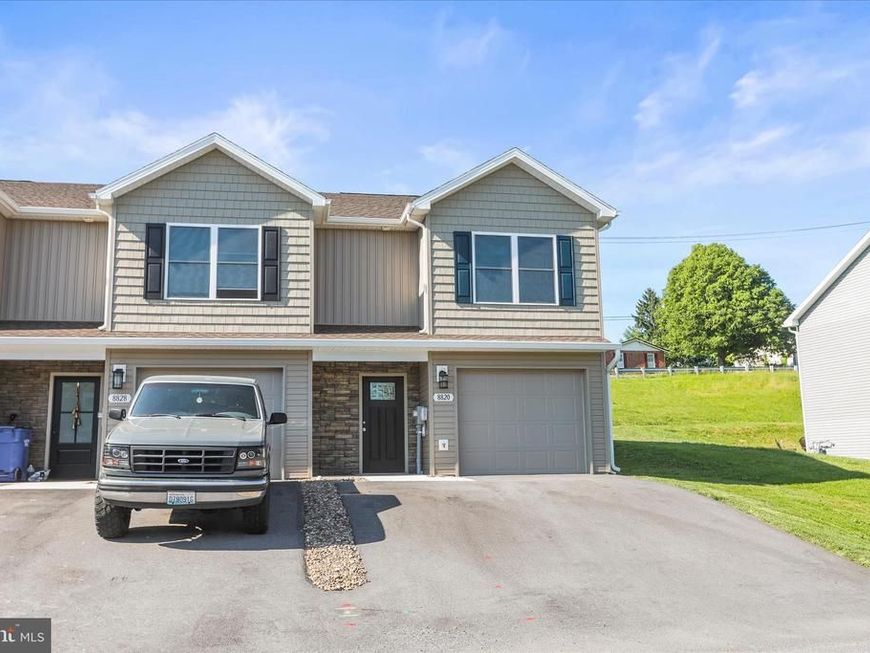
Welcome to 8820 Hillside Way - a beautifully maintained newer construction townhome offering modern finishes, comfortable living spaces and low-maintenance in the heart of Waynesboro! This 3 - bedroom, 2.5 bath home features an open concept layout with over 1,500 square feet of living space, luxury finishes and abundant natural light throughout. The stylish kitchen is equipped with stainless steel appliances, granite countertops, ample cabinetry and a functional layout perfect for everyday living and entertaining. Upstairs the large main bedroom offers the perfect place to relax and unwind, complete with it's own private bathroom and generous closet space, while the additional bedrooms offer flexibility for guests, a home office or a growing family. With an attached garage, upper-level laundry, central A/C and the benefits of newer construction, this homes offers both convenience and peace of mind. This move-in ready home is on you won't want to miss!
Property Features
Property Type: Residential - Townhouse
Cooling: Central A/C, Heat Pump(s)
Fuel Type: Electric
Garage: 1
Heating: Central, Heat Pump(s)
Home Style: Side-by-Side, Bi-level
Lot Size: 0.13 Acres
Roof Type: Architectural Shingle
Stories: 2.0
Taxes: $1,670
Year Built: 2024
Feature Descriptions
Additional Structures: Above Grade
Appliances: Oven/Range - Electric, Stainless Steel Appliances
Community Amenities: Basketball Courts, Club House, Pool - Outdoor, Tot Lots/Playground, Volleyball Courts
Exterior: Exterior Lighting
Exterior: Vinyl Siding, Stick Built
Flooring: Carpet, Luxury Vinyl Plank
HOA Fee: $325.00/Annually
Interior: Carpet, Ceiling Fan(s), Combination Dining/Living, Combination Kitchen/Dining, Floor Plan - Open, Kitchen - Eat-In, Recessed Lighting, Sprinkler System, Walk-in Closet(s)
Location: Rural
Lot Dimensions: 0.13 Acre(S)
Municipality: WASHINGTON TWP
Parking Features: Paved Driveway
Parking Notes: 3 Total Parking Spaces
Rooms: Living Room, Dining Room, Primary Bedroom, Bedroom 2,Bedroom 3,Kitchen, Bathroom 2,Primary Bathroom, Half Bath
Sewer: Public Sewer
Special View Info: Mountain, Trees/Woods, Valley
SQFT Above Finished: 1504
SQFT Total Finished: 1504
Structure Type: End of Row/Townhouse
Total Garage/Parking Spaces: 3
Water: Public
Local Schools
High School: WAYNESBORO AREA SENIOR
School District: WAYNESBORO AREA
Listed By / Shown By
Listed By
Agency Name: Iron Valley Real Estate Hanover
Agency Phone: 7177972777
Shown By
Agent Name: Barb Stinson
Agent Phone: (610) 468-9832
Agency Title: Berkshire Hathaway HomeServices Homesale Realty

 First American
Estimate Your Payment
Estimated Payment
$ 851.29 per month $629.61 Principal & Interest $139.17 Property Tax $82.51 Homeowner's Insurance



 Corporate Office - 215 S Centerville Rd. Lancaster, PA 17603
8820 Hillside Way | MLS# PAFL2034960
This townhouse located at 8820 Hillside Way, Waynesboro, PA 17268 is currently listed for sale with an asking price of $282,900. This property was built in 2024 and has 3 bedrooms and 2 full and 1 partial baths with 1504 sq. ft. Hillside Way is located in the FARMSPRING ESTATES subdivision within the WAYNESBORO AREA school district. Search FARMSPRING ESTATES real estate on www.barbstinson.com today.